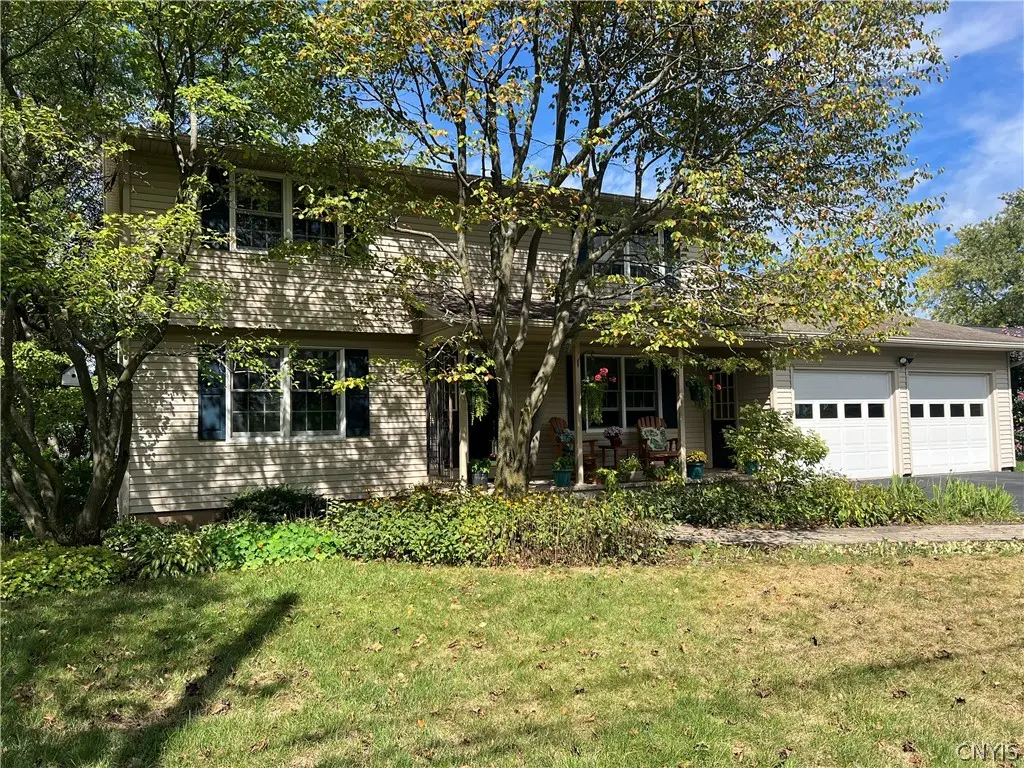
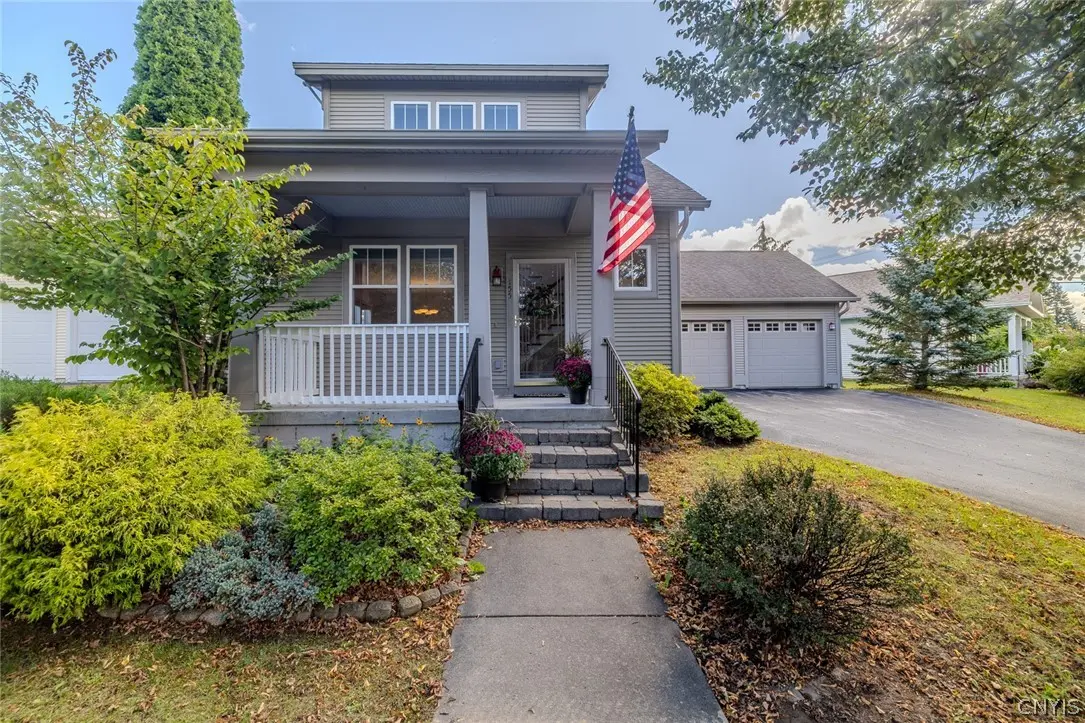
Take advantage of the last lot in the current section of Rolling Meadows! Our Ashton floor plan nestled back on this home site with gorgeous view from the front porch and a side entry garage. Open floor plan with home office space, oversized Kitchen with ample cabinetry and storage, large island with granite countertops, ceramic tile backsplash, stainless steel GE appliances & walk-in pantry! Cozy Great Room with gas fireplace, perfect for entertaining! Upstairs you will find 4 bedrooms with walk in closets, a 2nd floor loft space and a large Primary Suite with double sinks, tiled standup shower & massive walk in closet. Don't miss out!
Cable Available, Sewer Connected, Water Connected
Rectangular, Rectangular Lot, Residential Lot
Eat-in Kitchen, Granite Counters, Great Room, Home Office, Kitchen Island, Sliding Glass Door(s), Walk-In Pantry, Loft, Bath in Primary Bedroom
Dishwasher, Electric Water Heater, Disposal, Gas Oven, Gas Range, Microwave
Blown-In Insulation, Other, Vinyl Siding, PEX Plumbing
Rectangular, Rectangular Lot, Residential Lot
Blown-In Insulation, Other, Vinyl Siding, PEX Plumbing
All information deemed reliable but not guaranteed and should be independently verified. All properties are subject to prior sale, change or withdrawal. Neither the listing broker(s) nor Kirnan Real Estate Inc shall be responsible for any typographical errors, misinformation, misprints, and shall be held totally harmless. © 2026 CNYIS, GENRIS, WNYREIS. All rights reserved.